
Spandrel Panels
Spandrel Panels are a simple solution to replace blockwork walls in the roof space.
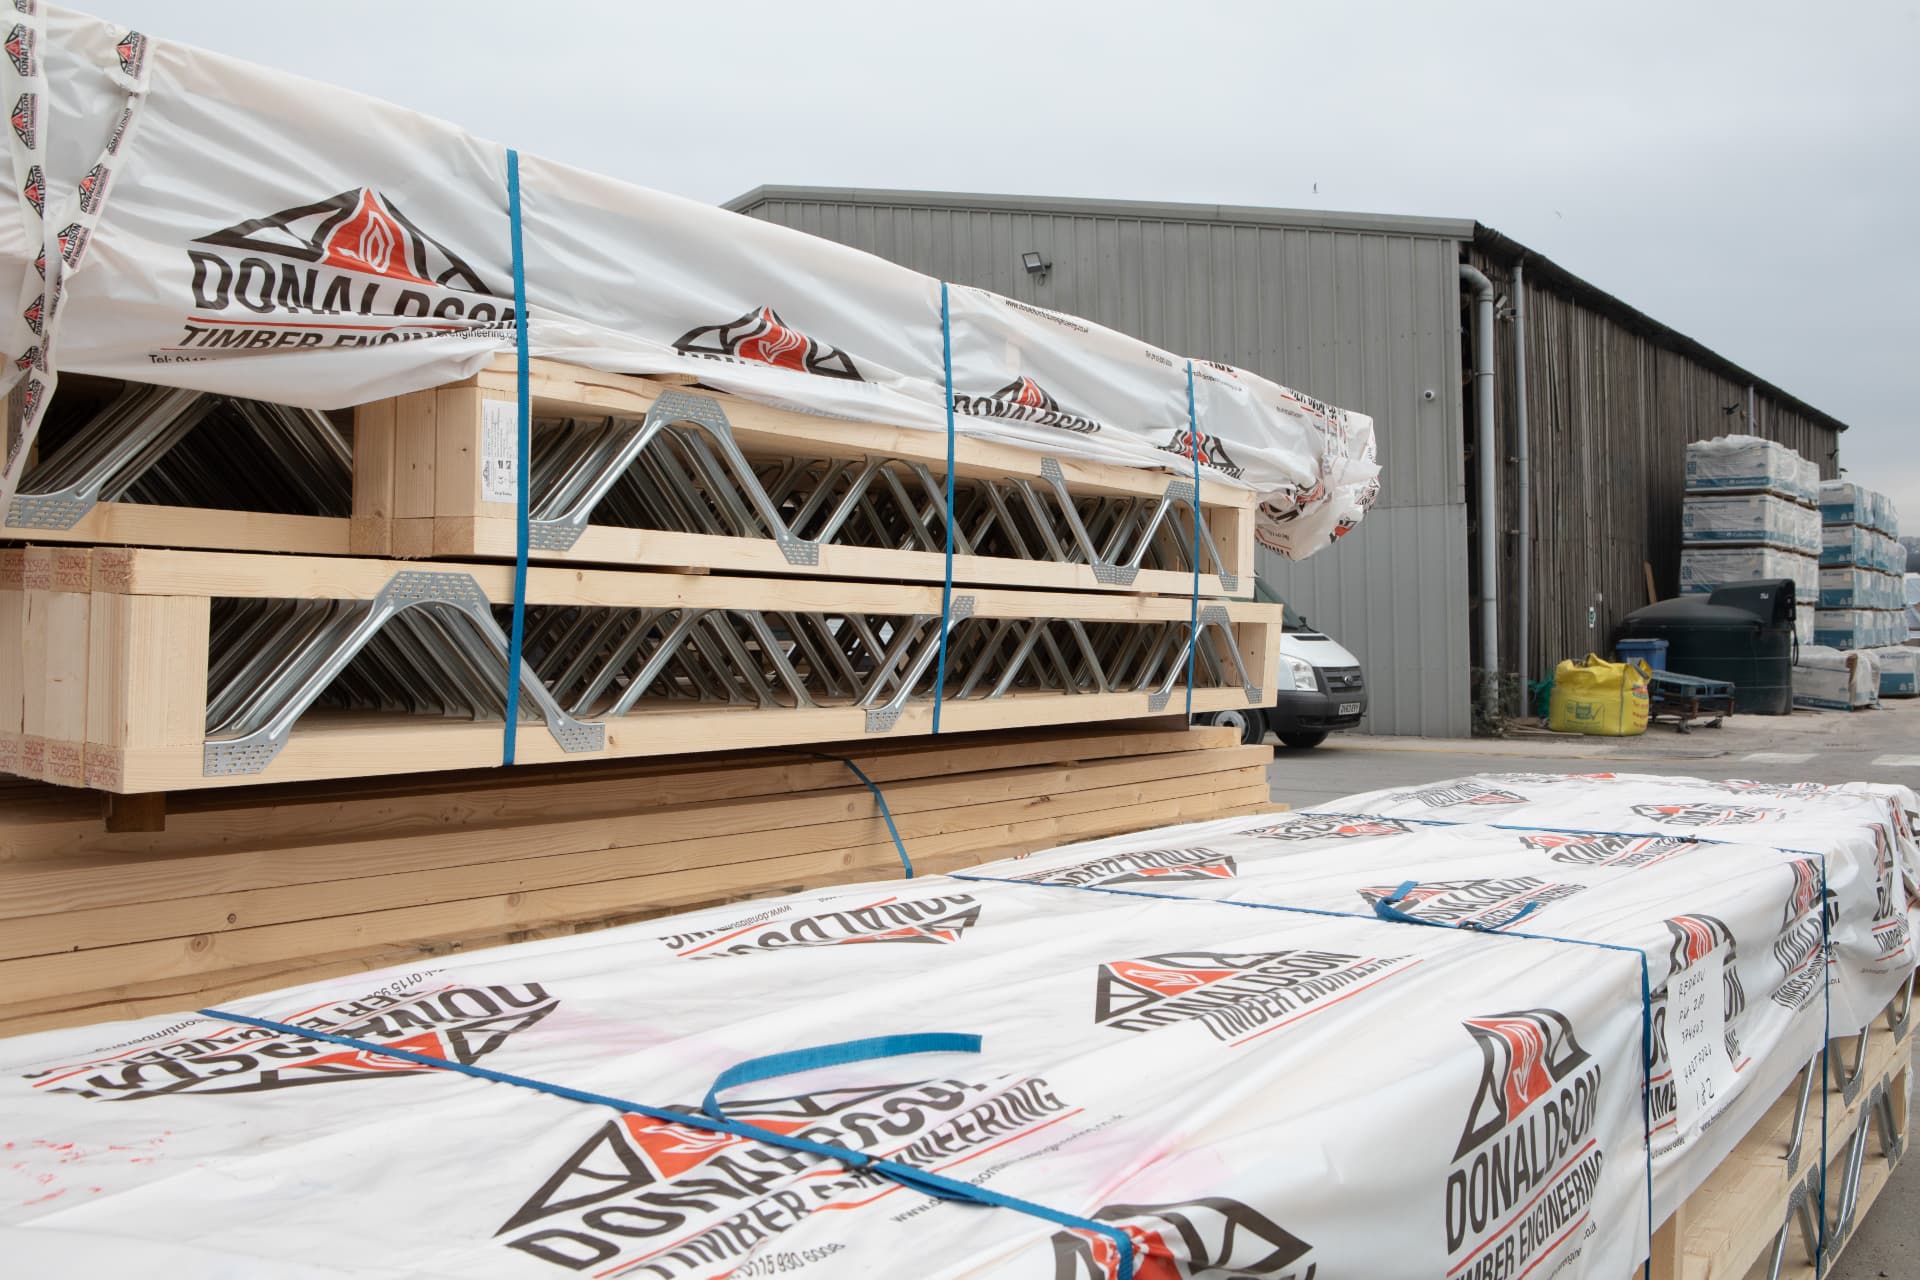
Spandrel Panels are a simple solution to replace blockwork walls in the roof space.
Pre-fabricated panels that are lifted directly into place, they are designed by following the building designer’s details and requirements and are manufactured in accordance with guidance from the Trussed Rafter Association (TRA).
generally consist of a 47 x 72mm timber frame and clad both sides with 15mm Fermacell. They are designed to fit below the roof covering to allow for fire stopping, anchored to the blockwork below and can be braced using standard 22 x 100mm stability bracing already in place for the roof trusses either side.
generally consist of a 47 x 97mm timber frame with 9mm OSB III and breather membrane fixed to one face. Fixing of these panels is dependent on the requirements of the individual property and the wind forces involved and must be specified by the building designer.
Installation by Carpentry Contractors as part of the Roof Truss Package
Reduces working at height, therefore reducing the risk of falls from height
Removes the need to re-engage bricklayers before making the roof watertight
Manufactured to strict quality guidelines and in accordance with ISO9001
Next step